
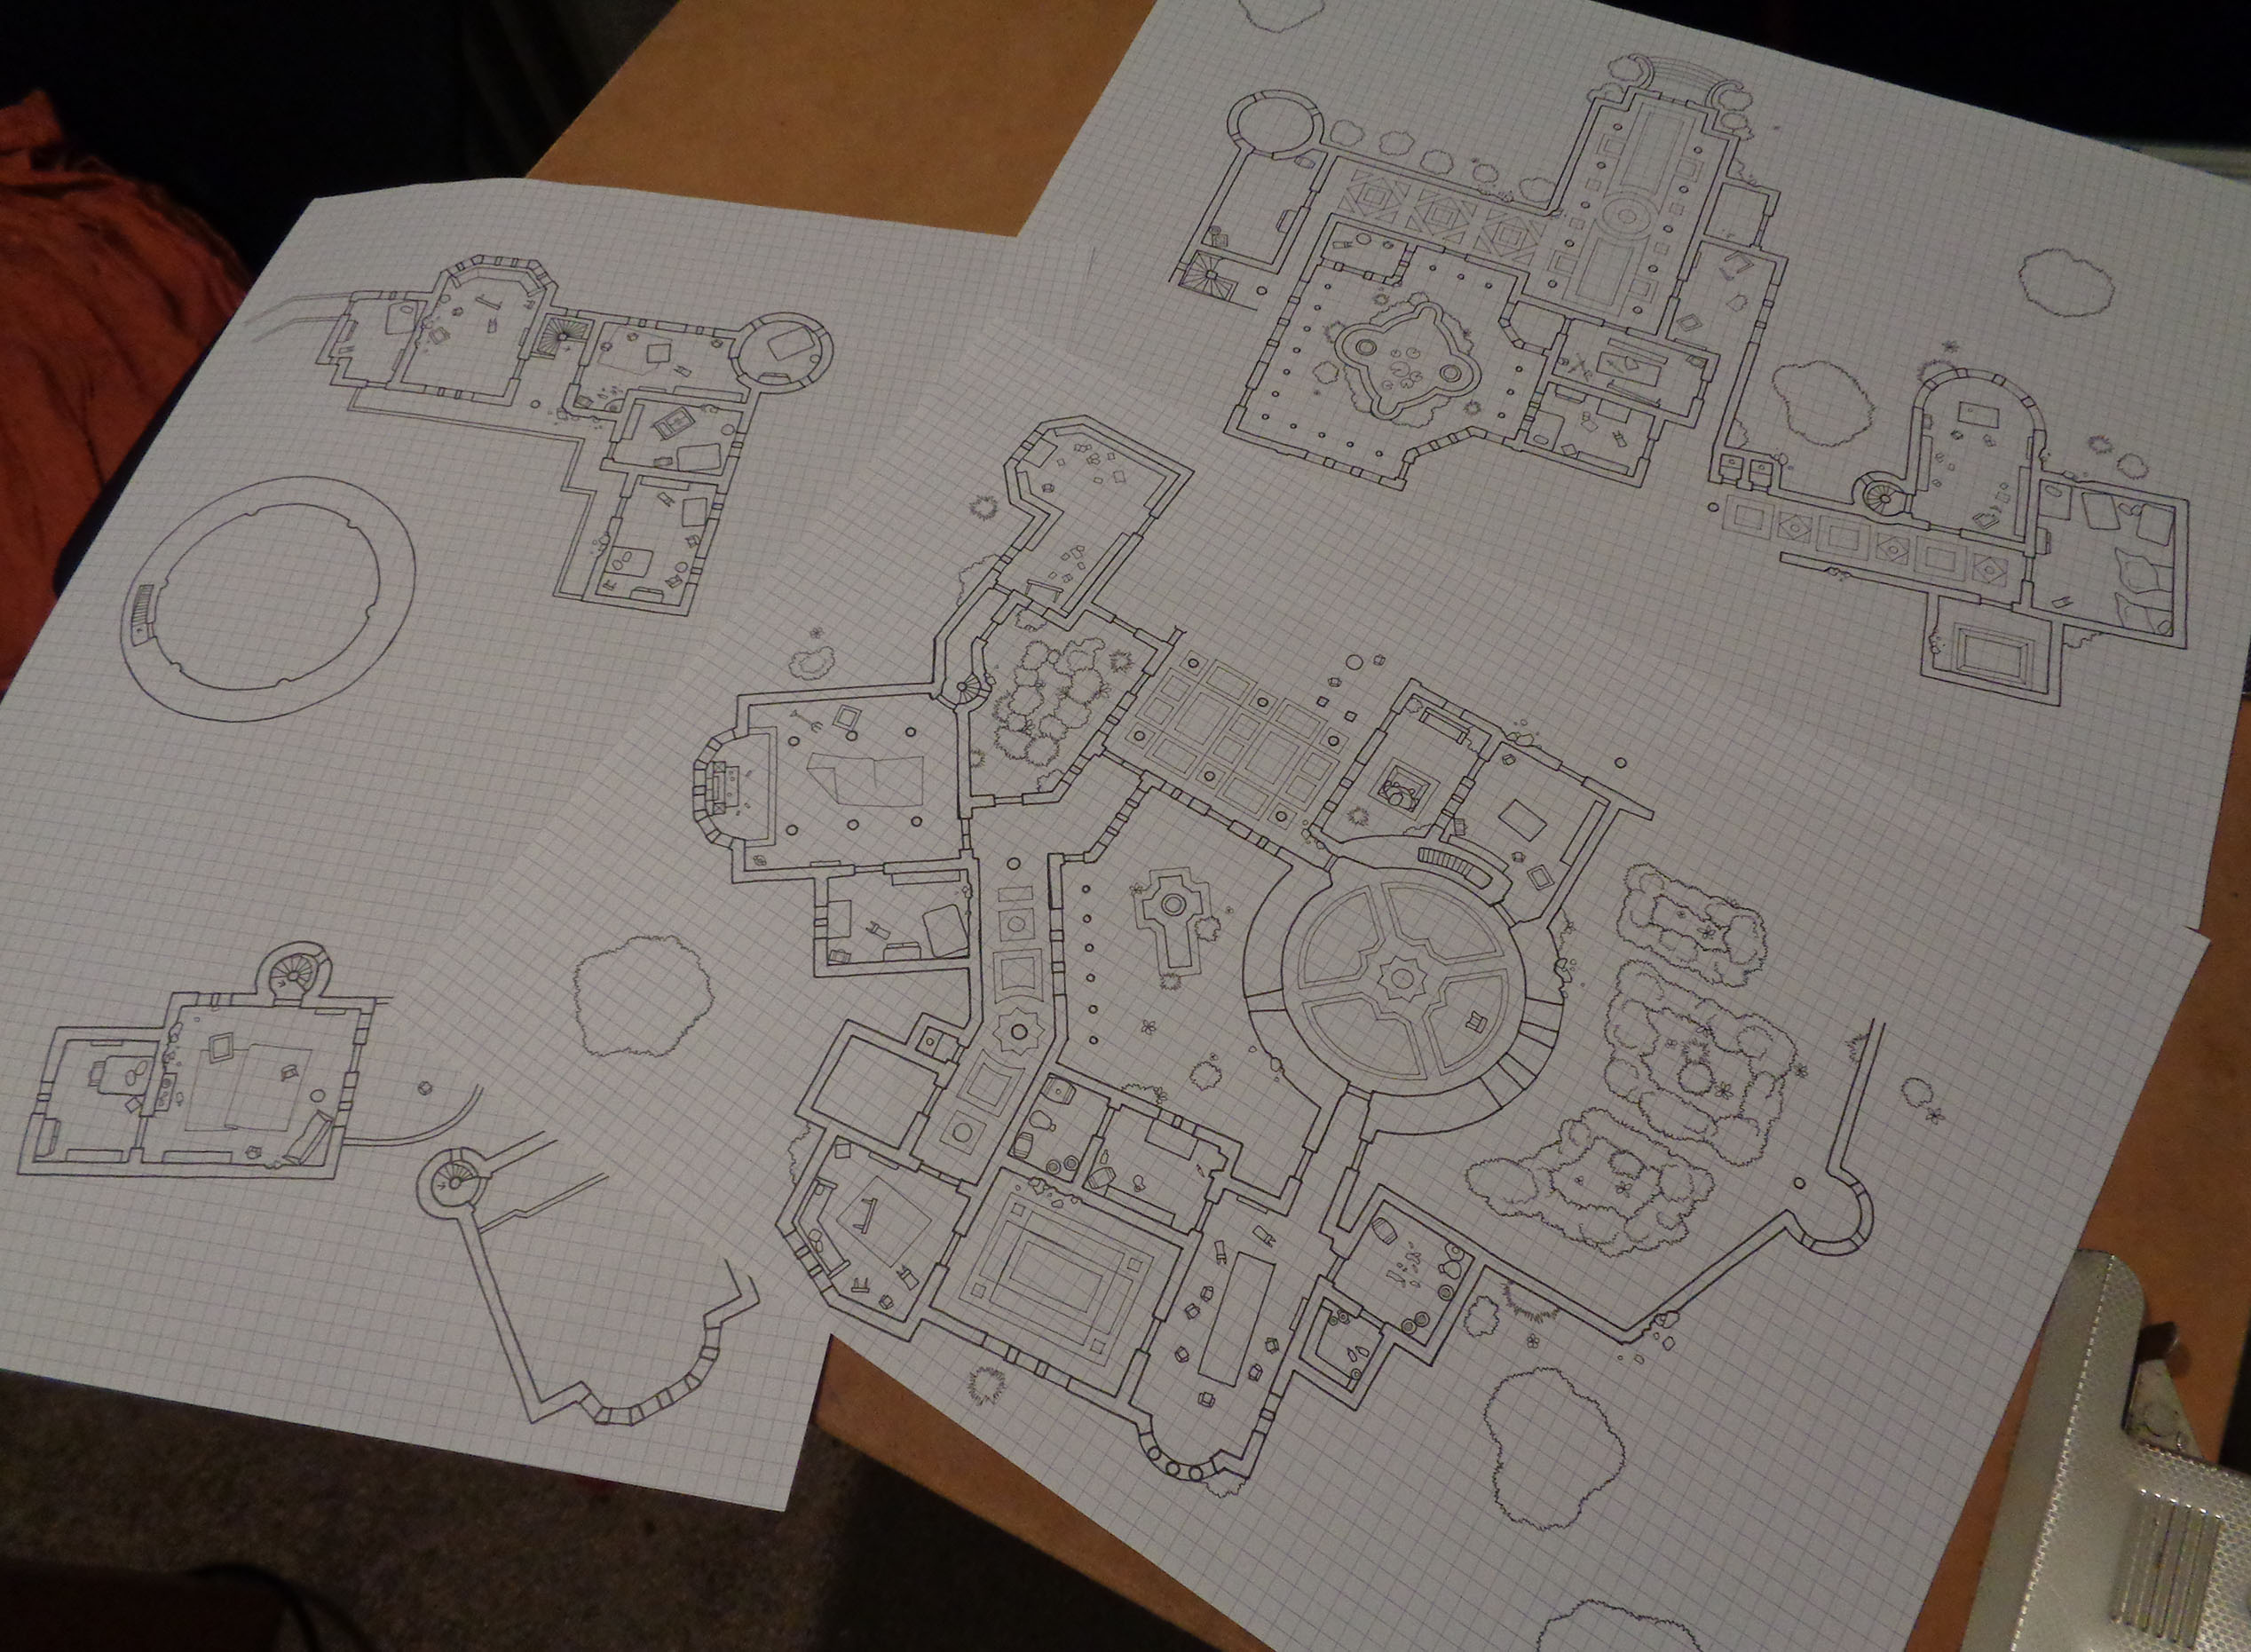
My usual workplace, the Milby’s Maps Command Center (or, “your office,” as my wife incorrectly calls it) is currently undergoing renovations*, so I’m posting this from the Milby’s Maps Executive Guest Bedroom today. It’s not an ideal situation, but I should be able to deal with it for another week.
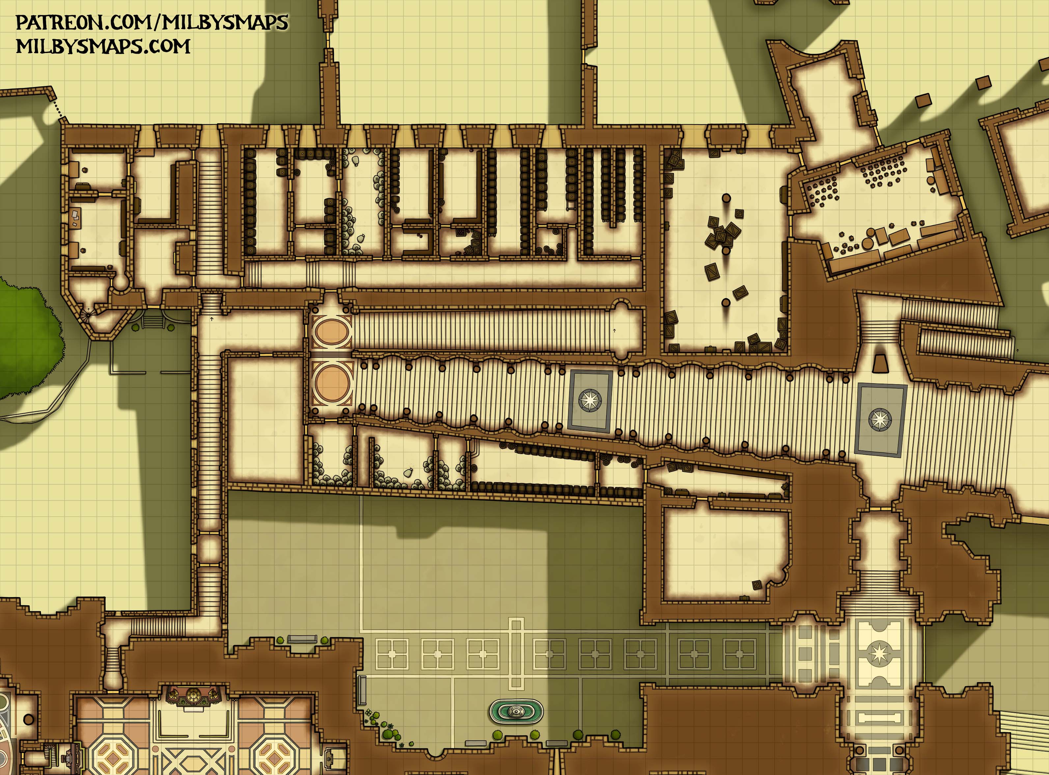
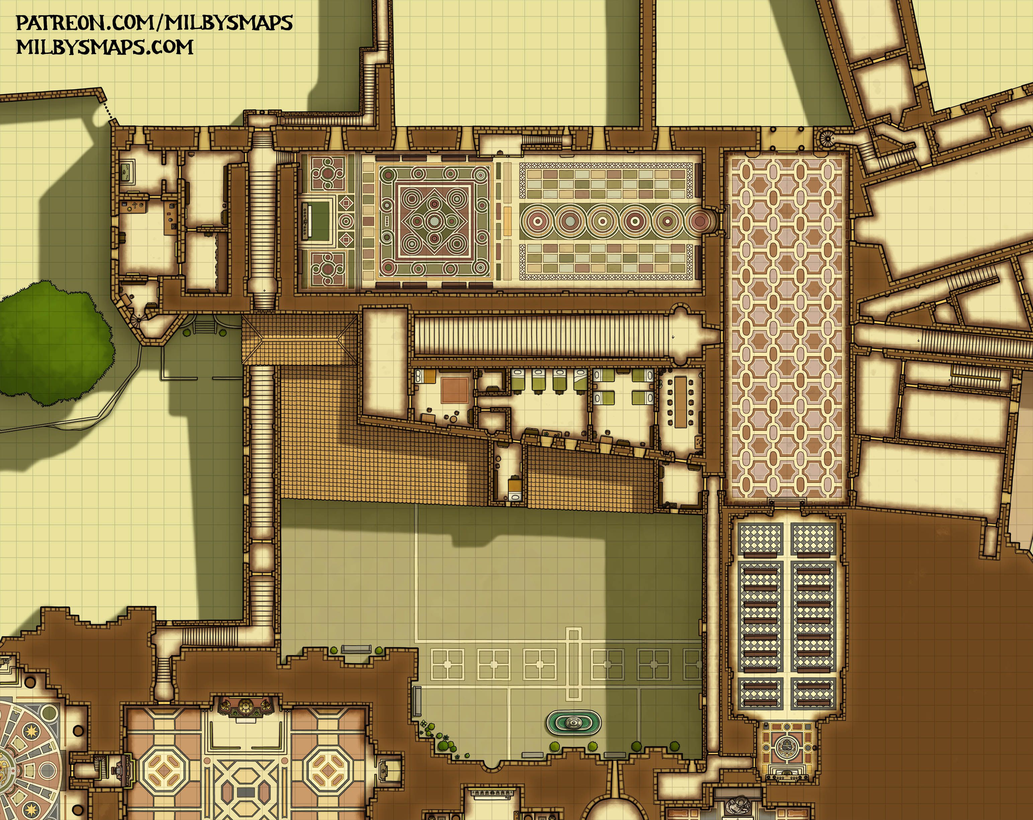
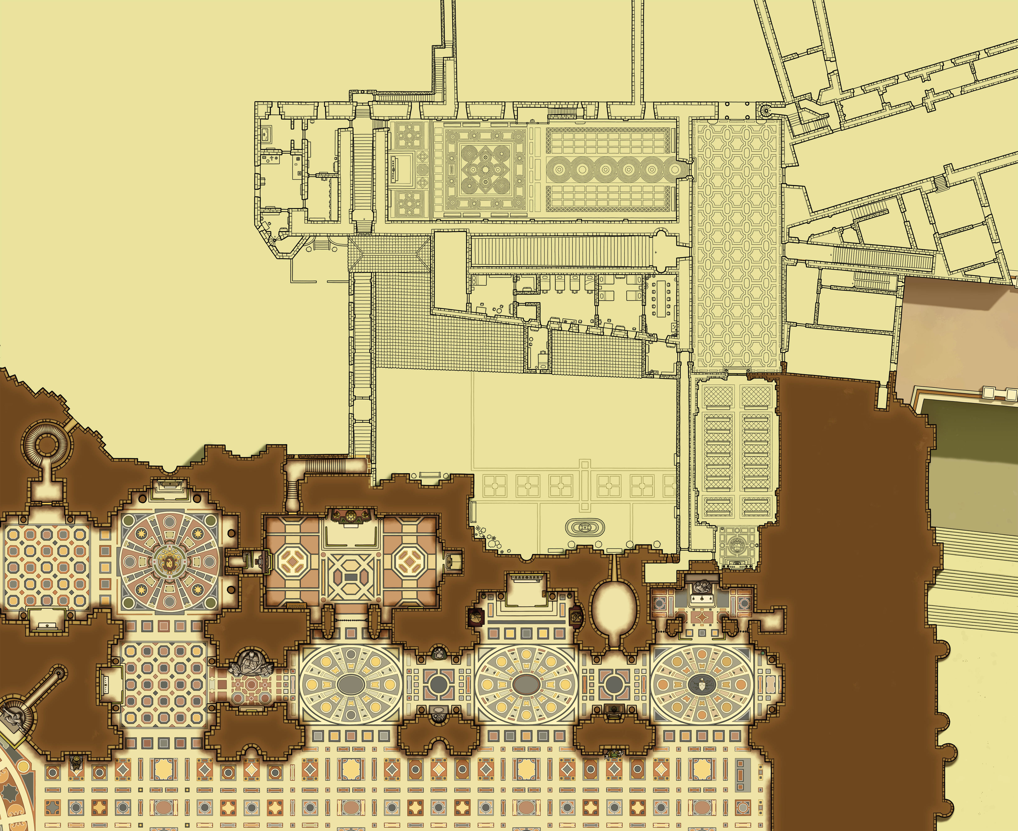
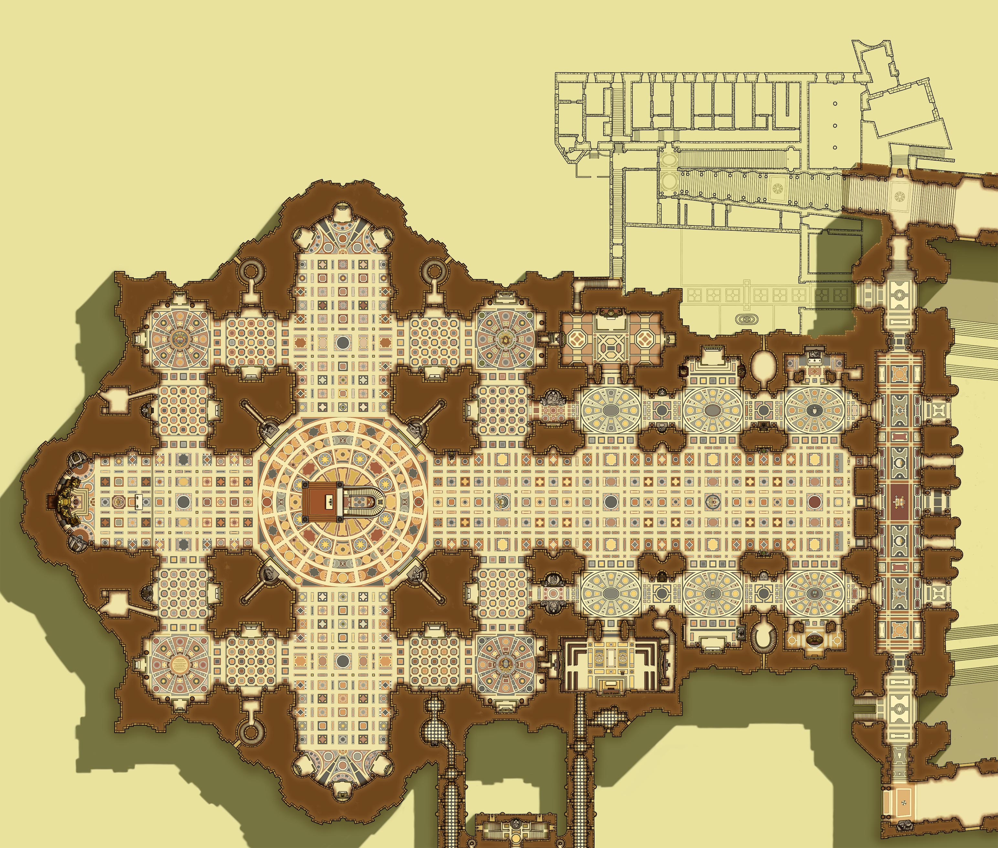
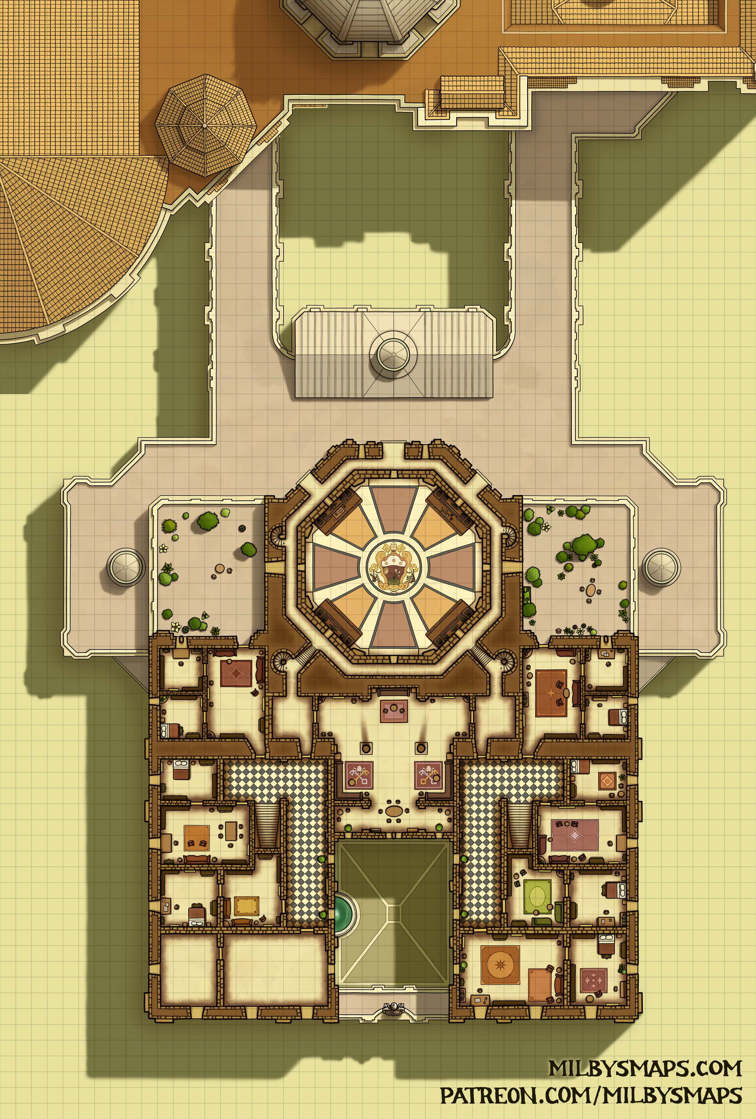
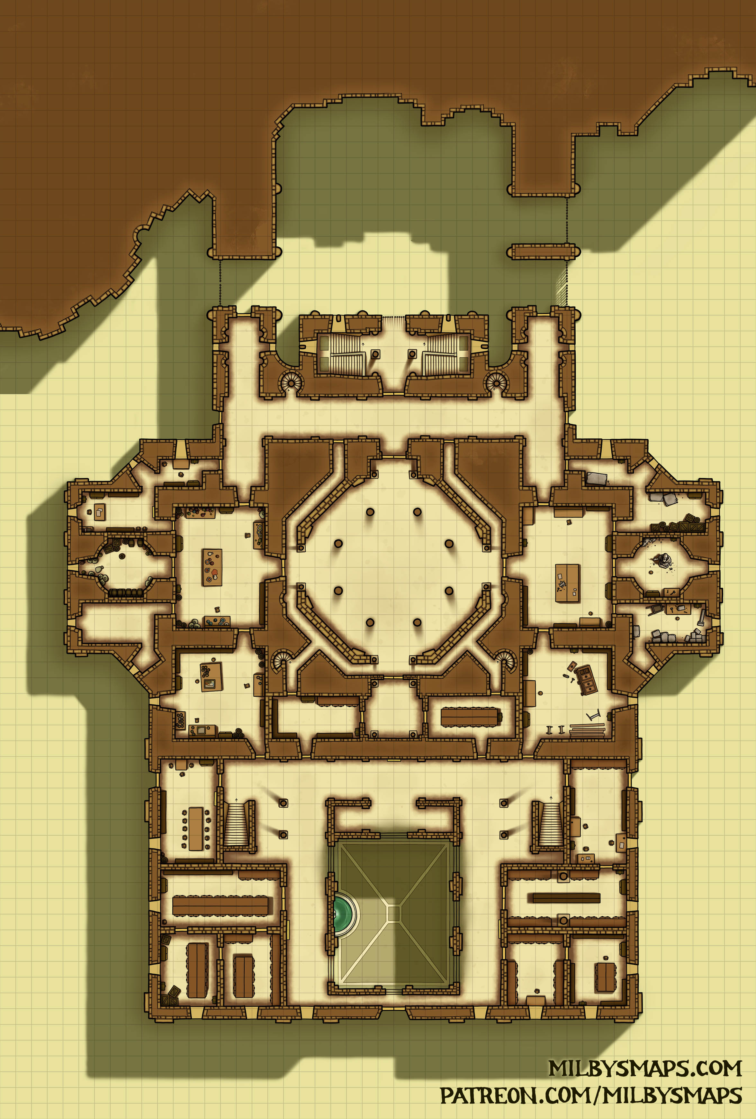
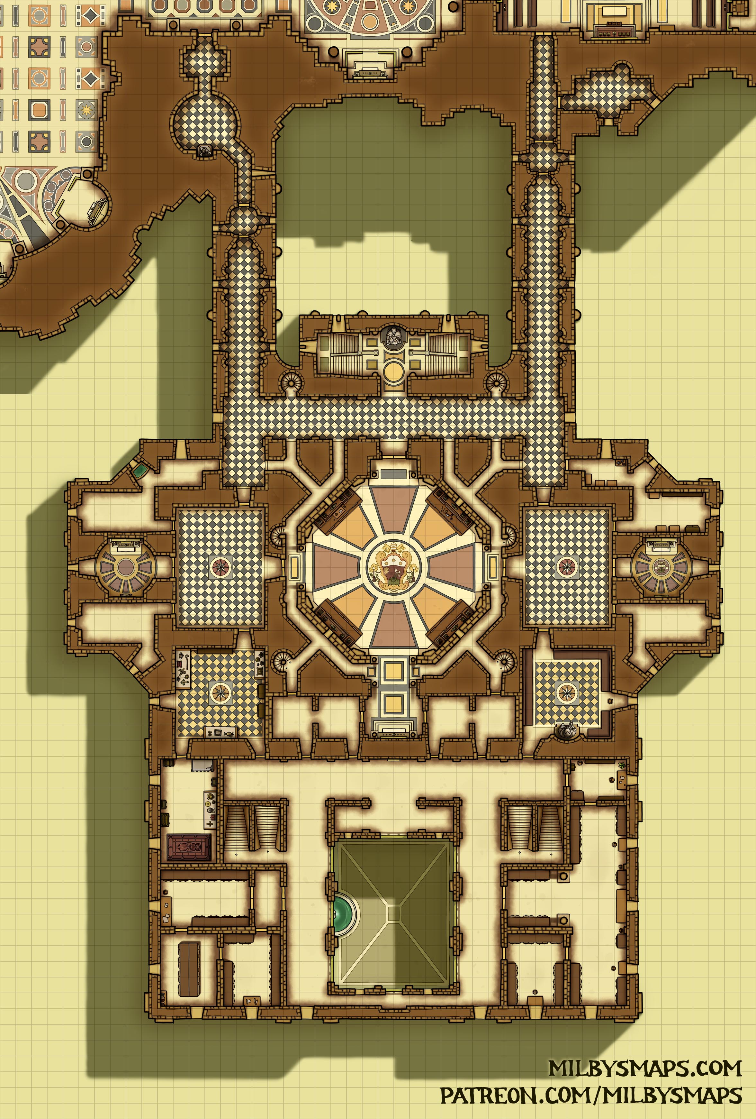
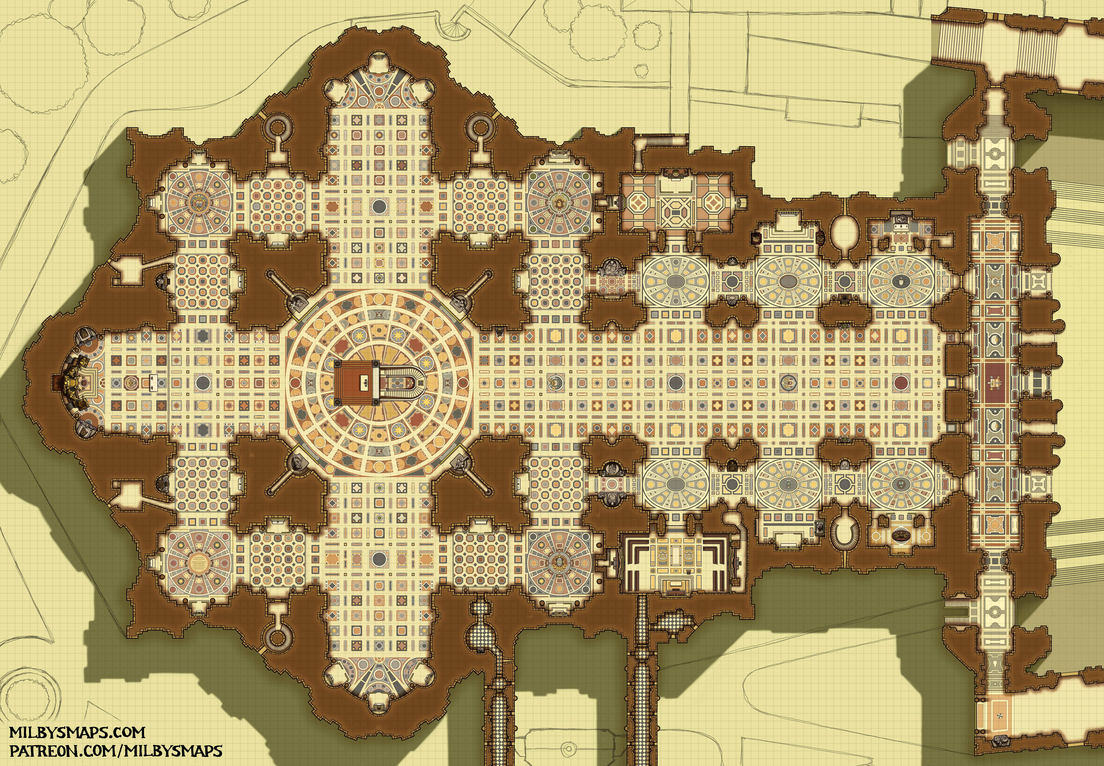
Anyway, here are the drawings for the sprawling palace map I’m working on at the moment. If sprawling palaces are a thing you’re into, I have good news:
I’ll be drawing the Vatican’s Apostolic Palace before long and it’s the sprawlingest thing you’ve ever seen in your life.
All right, I’m gonna get to work on coloring this. Hope you like it!
*They’re putting in insulation so I can hopefully turn on the heat this winter without it costing more money than exists in the known universe.



.jpg)